
Join Login
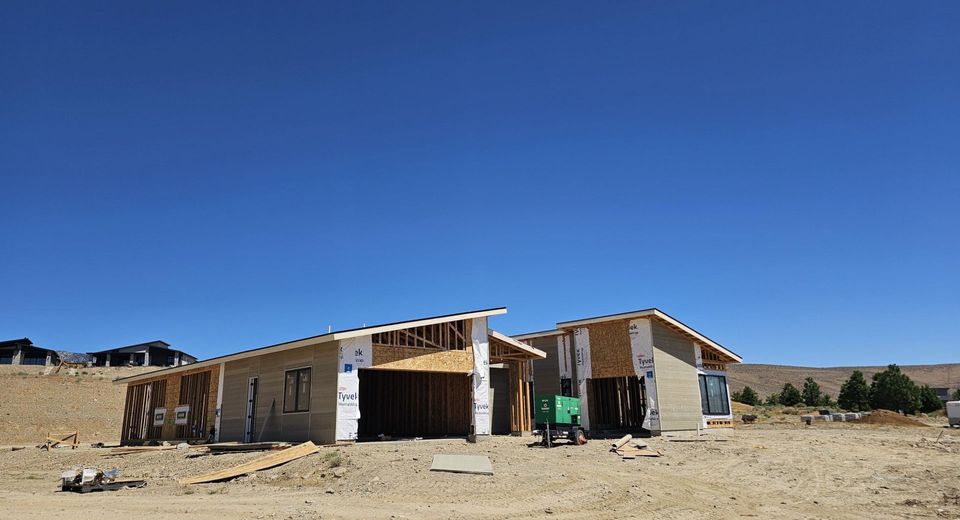
2948 Sunlit Loop, Unit LOT #160, Genoa, NV 89411 Photo

2 Total Photos [Click to View All]

2948 Sunlit Loop, LOT #160
Genoa, NV 89411
$1,383,451
3 Beds | 3 full 1 partial Baths | 2883 sqft | 0.51 Acreage

What are you waiting for?! We invite you to come experience an elevated lifestyle at The Preserve at Genoa Ranch. One of our most popular single story floorplans, 2883sf; offering 3 bedrooms (all en suite) with large closets, 3.5 baths, a 3 car garage. This Builder SPEC HOME is underway and scheduled to complete Spring 2027. Act fast to have the opportunity to pick your personalized interior finishes (flooring, countertops, bathroom tile etc.). This home comes with large sliders and picture windows to frame the year long breathtaking views that Genoa living has to offer. There is a large covered outdoor living space perfect for relaxing or entertaining a crowd. The Preserve is in the Genoa Ranch gated community and is close to historic downtown Genoa, NV. Main Street, just minutes away, is thriving with many annual events, a park, shopping, restaurants, popular local hot springs, trails and more! Genoa Ranch Community living includes owner access to the Fitness Center (pool, spa, gym, group fitness classes, lockers/showers, community room, tennis, pickleball & more). The Preserve offers multiple single story floorplans to consider...if this Series 1 home does not check your boxes, we surely have one that does! Build time is approx. 10 months and offers Buyers the opportunity to make customized selections. Sales Office/Model Home is open 7 days a week, appointments recommended. Agent must accompany client on first visit to community and register with Builder to be considered for cooperation contribution.

Listed By / Presented By

Listed By

Agency Name: Pacific Wind Realty
Agent Name: Jessica Hunter
Agency Phone: 775-626-1800
Agent Phone: 775-342-3421

agent picture

Presented By

Agent Name: Doug Rosner
Agent Phone: 530.314.9221
Agency Title: Chase International Real Estate

IDX logo

Contact Agent(s) for More Information

Property Details

Property Type: Residential - Single Family
Cooling: Central Air, ENERGY STAR Qualified Equipment
Fireplaces: 1
Garage: 3 car attached
Heating: Fireplace(s), Forced Air, Natural Gas
Lot Size: 0.51 Acres
Roof Type: Composition, Metal, Pitched
Stories: 1.0
Taxes: $2,185
Year Built: 2027
MLS ID: 260010020

Feature Descriptions

Additional Rooms: Office/Den, Bedroom/Office Main Floor, Entrance Foyer
Association Fee Includes: Snow Removal, Common Area - Maintenance
City Limits: Yes
Construction Type: 2x6 Exterior
Cooling Y/N: Yes
Dining: Great Room, High Ceilings, Kitchen Combination
Exterior: Batts Insulation, Blown-In Insulation, Cement Siding
Family Room: Great Room, High Ceilings
Fencing: Back Yard, Full
Fireplace: Living Room, Family Room, Great Room, Electric
Fireplace Y/N: Yes
Flooring: Carpet, Ceramic Tile, Tile, Wood
Foundation: Slab
Heating Y/N: Yes
HOA Amenities: Barbecue, Clubhouse, Fitness Center, Gated, Pool, Spa/Hot Tub, Tennis Court(s)
HOA Fee: $765/QuarterlyAppliances:
HOA Y/N: Yes
Kitchen: Breakfast Bar, Built-In Dishwasher, Built-In Microwave, Disposal, Kitchen Island, Pantry, Soft-Close Cabinets
Laundry Features: Washer Hookup, Laundry Room, Sink, Shelves, Gas Dryer Hookup
Living Room: Family Room Combination, Great Room, High Ceilings
Lot Features: Level, Sprinklers In Front, Sloped Up
Master Bedroom: High Ceilings, Double Sinks, On Main Floor, Shower Stall, Walk-In Closet(s)
OtherStructures: None
Parcel #: 1419-26-511-018
Parking: Attached, Electric Vehicle Charging Station(s), Garage, Garage Door Opener, Garage Door Opener Controls
Patio/Porch: Patio, Covered
Road Frontage: Private Road
Road Responsibility: Private Maintained Road
Security Features: Carbon Monoxide Detector(s), Smoke Detector(s)
Sewer: Public Sewer
Special View Info: Mountain(s)
Sprinklers: Automatic, Drip System, Front
SQFT Living: 2883
Utilities: Cable Available, Electricity Connected, Natural Gas Connected, Sewer Connected, Water Connected, Cellular Coverage, Internet Available, Water Meter Installed, Centralized Data Panel, Underground Utilities
Water: Public
Water Rights Y/N: No
Window Features: Double Pane Windows, Low-Emissivity Windows, Vinyl Frames

Amenities

High Ceilings
Roll In Shower
Smart Thermostat
Breakfast Bar
Kitchen Island
Pantry
Primary Downstairs
Walk-In Closet(s)
Entrance Foyer
Rain Gutters
Outdoor Speakers
Gas/Propane Stub

Schools

High School: Douglas
Middle School: Carson Valley
Elementary School: Jacks Valley

Neighborhood Map

Driving Directions

Demographics

Estimate My Payments

  • Estimated Payment
    $3,664.55
  • Principal & Interest
    $3,078.96
  • Property Tax
    $182.08
  • Homeowner's Insurance
    $403.51
(Payments are an estimate and may vary by lender)

Mortgage Calculator

Change Payment Information

%
years/fixed
yearly
yearly (est.)
Contact Photo

We're Here to Help

Connect with our team of knowlegable local agents to guide your next move with style and grace.

Login to My Homefinder